
Factory and Warehouse Heating Project Criteria
How ceiling height, volume, working zones and energy infrastructure should be evaluated in factory and warehouse heating projects.
Guide overview
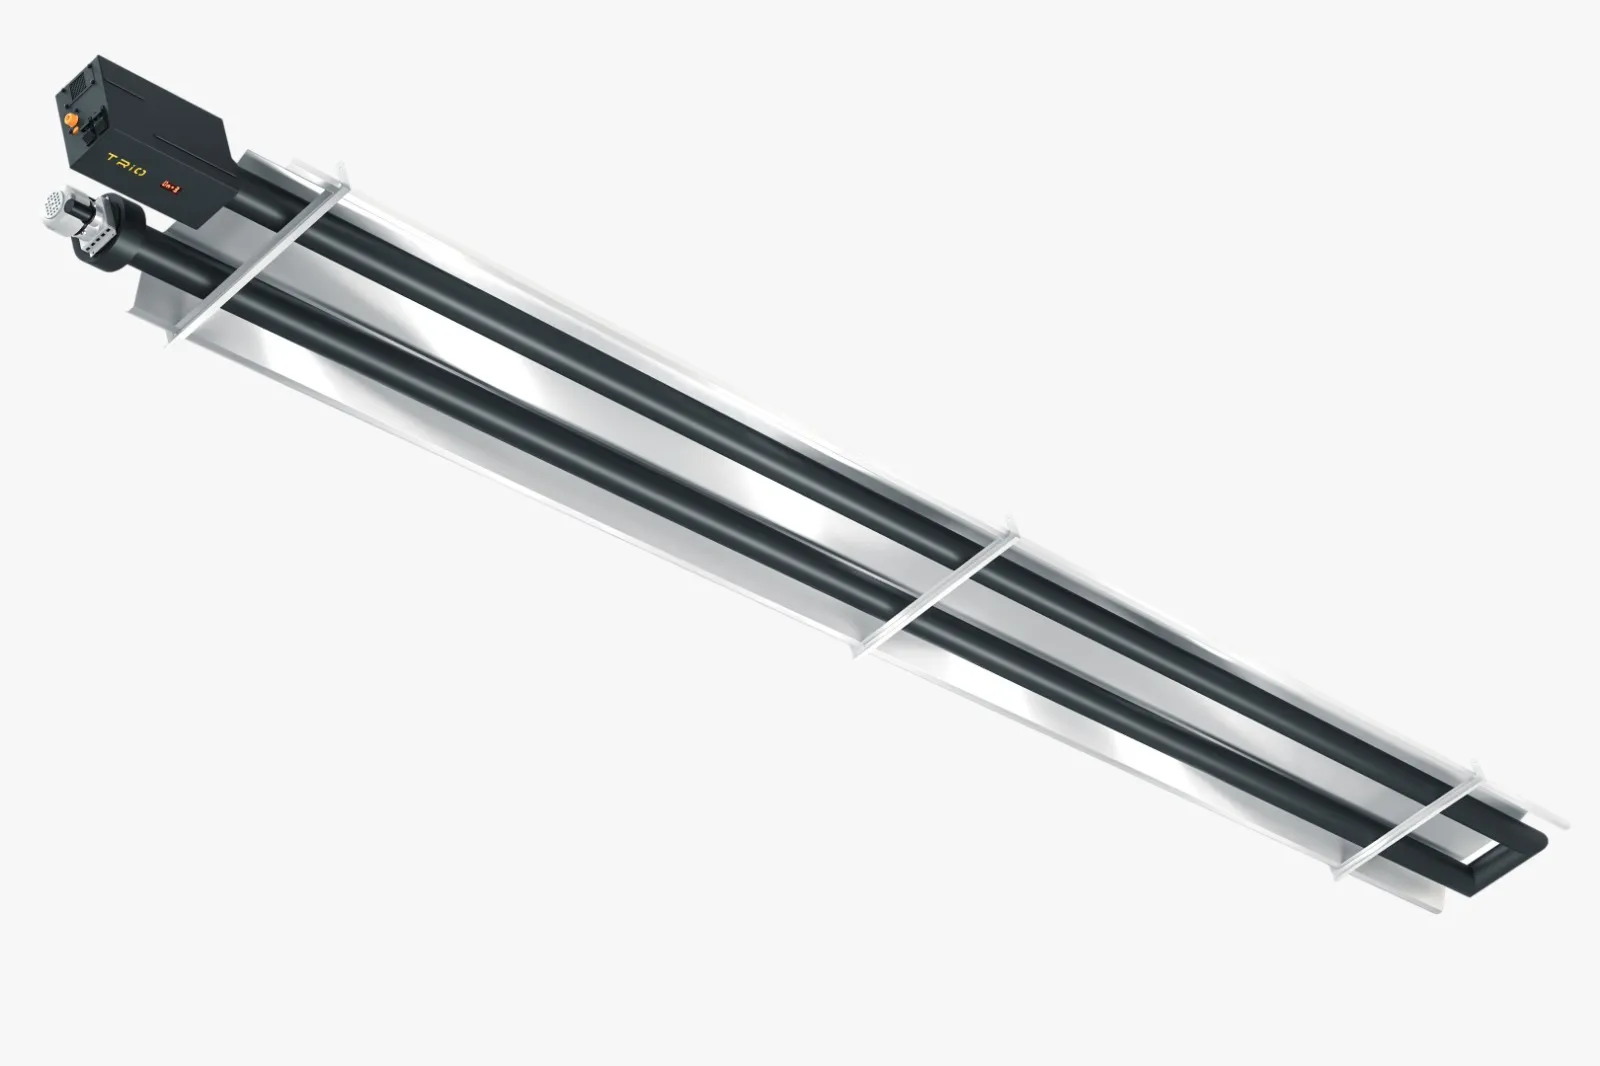
Factory and warehouse heating projects require a different approach than standard commercial spaces. High ceilings, large volumes, door openings and production flow shape system design.
Volume and ceiling height analysis
Square meters alone are not enough. Ceiling height, air movement and heat loss points should be evaluated together.
Zoned heating approach
Instead of heating the entire building equally, working lines, loading areas and production zones can be planned separately.
Device durability and access
Industrial environments require equipment suitable for long operating times and easy service access.
Safety and compliance
Ventilation, safety distances, electrical protection and energy infrastructure must be included in the project plan.
Conclusion
The best result in factory and warehouse heating comes from combining survey, capacity calculation, equipment layout and maintenance strategy.
Use this guide together with product and project pages
Frequently asked questions about this guide
Must the whole volume be heated in a high-ceiling space?
Not always. Zoned heating focused on occupied work areas may be evaluated.
Why does warehouse racking matter?
Racking can affect radiant paths and air movement; layout, service access and safety clearances should account for it.
Do loading doors affect capacity?
Yes. Frequent door opening and air exchange can materially affect actual site heat loss.
Related articles
Outdoor Heating System Selection Guide
A practical guide to selecting outdoor heating systems for terraces, gardens, cafés and restaurants with capacity, mounting and energy criteria.
Read More
Infrared Heater Use in Cafés and Restaurants
Key points for infrared heater use in cafés and restaurants: customer comfort, seating layout, device type and energy efficiency.
Read More
Advantages of Natural Gas Radiant Heating Systems
Efficiency, comfort and application advantages of natural gas radiant, ceramic and tube heating systems in large-volume spaces.
Read More